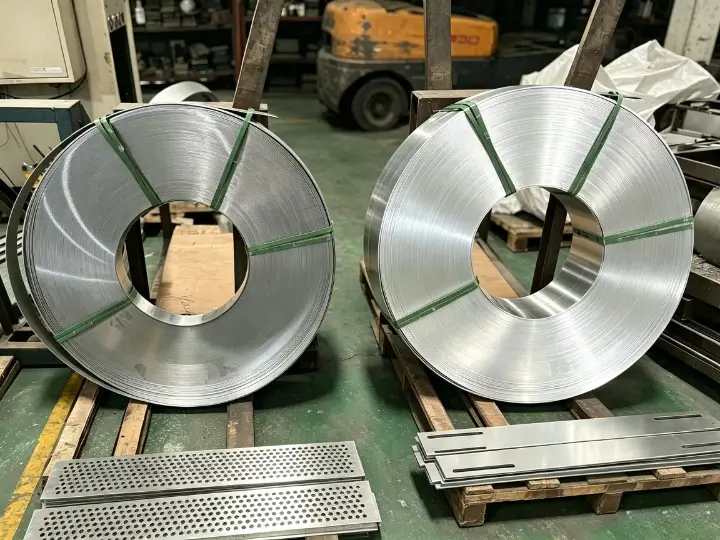
For OEM buyers reviewing a mill test report for metal stamping, verifying a material certificate is about more than checking whether a document lists the required steel grade. A material certificate provides technical evidence regarding the raw coil or sheet stock used to manufacture custom hardware. However, a paper certificate that matches a drawing specification does not automatically prove that it represents the exact physical material loaded into a stamping press.
In custom metal stamping, raw material often moves from a primary steel mill through distributors, service centers, and slitting facilities before reaching the production floor. Along this supply chain, an 8–10 ton master coil may be slit into multiple narrower coils, distributed over time, and stored in intermediate inventory. Evaluating raw material requires both reading the technical data on the certificate—such as chemical composition, yield strength, tensile strength, and elongation—and verifying the documentary chain that connects that certificate to the specific material lot.
This guide explains how to read a Mill Test Report (MTR) or Mill Test Certificate (MTC), how key mechanical properties influence press forming, how to evaluate master-coil versus slit-coil traceability, and how to define clear material documentation requirements during the RFQ stage.
Quick Answer: How OEM Buyers Should Verify a Mill Test Report
A thorough MTR review requires evaluating both technical compliance and supply-chain traceability. OEM buyers should confirm that the reported chemical composition and mechanical properties are consistent with the specified material standard, and then verify that the certificate identifiers can be correlated with the delivered material through physical tags and supplier traceability records.
Table 1: Quick Reference for OEM Buyers
Buyer Check
What to Verify
Why It Matters
Specification & Grade Match
Confirm that the specified material grade and applicable standard match the drawing or purchase requirement.
Reduces the risk of purchasing or using material that does not match the engineering requirement.
Identifier Correlation
Correlate the available certificate identifiers with physical tags and supplier traceability records.
Helps establish whether the document can be linked to the material delivered for stamping.
Mechanical Properties
Check the reported yield strength, tensile strength, and elongation where applicable.
Helps engineers assess formability, springback tendency, and potential forming risk together with tooling and process conditions.
Coating & Surface State
Verify the specified coating type, designation or mass, and surface condition where applicable.
Helps verify that the coating and surface condition are consistent with the application requirement.
Traceability Lineage
Review the available distributor or service-center records when material is sourced from slit-coil stock.
Helps verify the documented link from the parent master coil through slitting and inventory to the material delivered for stamping.
What Is an MTR, MTC, or Material Certificate?
A Mill Test Report (MTR), often referred to in sourcing conversations as a Mill Test Certificate (MTC) or material certificate, records material information supplied by the mill or other responsible material source. Depending on the document type and purchasing requirement, it may include chemical composition, mechanical properties, dimensions, and heat, coil, or lot identifiers for raw metal such as sheet, coil, bar, or plate.
In metal stamping, the material certificate is an important part of the raw-material evidence package within broader metal stamping certifications and compliance requirements. Buyers should review what the document actually covers, compare it with the drawing or purchase specification, and verify whether the certificate can be linked to the material supplied for production.
Common Certificate Terminology
In international sourcing, terms like Mill Test Report (MTR), Mill Test Certificate (MTC), and Material Certificate are often used interchangeably. While their practical intent is similar, subtle distinctions exist based on region and standards:
Mill Test Report (MTR): A commonly used term for a report containing material test and identification information.
Mill Test Certificate (MTC): Another commonly used term for material test documentation; the exact content depends on the applicable standard and purchasing requirement.
Material Certificate: A broader sourcing term that may refer to mill-issued material documentation or other supplier-provided material records.
The terms are often used interchangeably in commercial discussions, although the exact inspection status, test content, issuing authority, and document format can vary by standard, supplier, and customer requirement.
A Brief Note on EN 10204 Inspection Documents
In European trade and global OEM sourcing, material certificates are often defined under EN 10204 inspection documents (Metallic products – Types of inspection documents). This standard classifies documentation into four main types:
Type 2.1: A declaration of compliance with the order issued by the manufacturer without providing test results.
Type 2.2: A test report issued by the manufacturer based on non-specific inspection showing test results for the product grade.
Type 3.1: A document issued by the manufacturer’s authorized inspection representative, independent of the manufacturing department, validating specific inspection results on the actual product lot supplied.
Type 3.2: A document validated by both the manufacturer’s authorized inspection representative and an independent third-party inspector or customer’s inspector.
The required document type depends on the purchasing specification, industry, product risk, and customer requirement. The required inspection-document type should be stated by the buyer where it matters; EN 10204 Type 3.1 is one possible requirement, but it is not automatically required for every stamped component.
A detailed material certificate may contain structured information covering chemical composition, mechanical properties, dimensions, coating information, and traceability identifiers. Understanding how to read the relevant fields helps buyers and quality engineers compare the document with the drawing, purchase specification, and intended forming requirement.
Table 2: Key MTR Fields for Metal Stamping
Certificate Field
What It Shows
Buyer Verification Question
Material Grade & Standard
Nominal material designation (e.g., DX51D+ZMA, SPCC, SUS304) and standard (EN 10346, ASTM A1008).
Does the specified grade and standard match the engineering drawing callout exactly?
Heat / Cast Number
Usually identifies a melt or production heat under the mill’s identification system.
How is the heat identifier defined, and does it correlate with the supplier’s records and material tags?
Coil / Lot Number
May identify a specific coil, processing batch, inventory lot, or delivery grouping depending on the supplier’s system.
Does the supplier’s record system link this identifier to the material actually delivered for production?
Chemical Analysis (%)
Reported elemental composition for the material covered by the certificate.
Do the reported elements and limits match the applicable material specification or customer requirement?
Mechanical Properties
Reported values such as yield strength, tensile strength, elongation, and sometimes hardness.
Are the values consistent with the specified material and intended forming requirement?
Dimensions & Tolerances
Nominal thickness, width, and mill tolerance measurements.
Is the raw strip thickness within the press tool’s designed die clearance window?
Coating Designation
Coating type, coating mass or designation, and surface condition where reported.
Does the documented coating match the drawing, purchase specification, and intended application?
Material Grade and Product Standard
A material certificate typically identifies the material grade and the applicable product standard where required. For example, a designation such as DX51D+ZMA referencing the EN 10346 standard defines a continuously hot-dip coated flat steel product intended for cold forming, featuring a Zinc-Magnesium-Aluminum protective coating.
Buyers must verify that the grade matches the drawing requirement and that the applicable specification year or revision aligns with their engineering standards. For broader alloy-selection guidance, see our guide to metal stamping materials. Substituting an unapproved commercial grade for the specified material can contribute to forming problems such as unexpected springback, cracking, or inconsistent part geometry.
Heat Number, Coil Number, and Lot Number
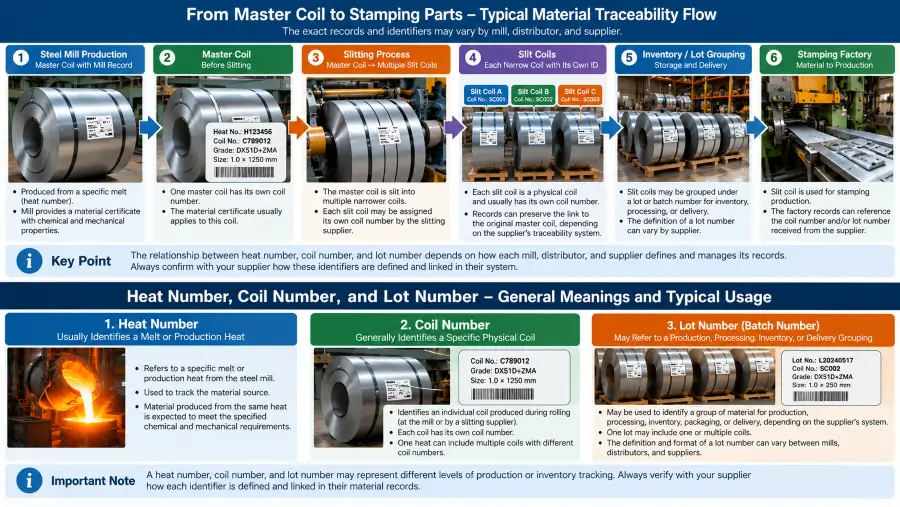
Heat, coil, and lot identifiers may represent different levels of production or inventory tracking depending on the supplier’s system.
Tracing material requires understanding three distinct levels of identification:
Heat Number (or Cast Number): Usually identifies a melt or production heat under the mill’s traceability system.
Coil Number (or Mother/Master Coil Number): Generally identifies a specific physical coil, although naming conventions vary by producer.
Lot Number / Batch Number: May refer to a production, processing, inventory, packaging, or delivery grouping depending on the supplier’s system.
A heat number usually identifies a melt or production heat, while a coil number generally identifies a specific physical coil. A lot or batch number may refer to a production, processing, inventory, or delivery grouping depending on the supplier’s system. Buyers should confirm how their supplier defines these terms and verify that identifiers match across paperwork and physical coil tags.
Chemical Composition
The chemical analysis section reports the elemental composition associated with the material covered by the certificate. Buyers should compare the reported values with the applicable material standard and any customer-specific limits.
For stamping applications, chemistry is one part of material verification, but the certificate should not be interpreted by using a single element in isolation. The relevant comparison is whether the reported composition is consistent with the specified grade and standard.
Mechanical Properties
The mechanical test section summarizes physical property measurements obtained through standardized tensile testing, such as the ISO 6892-1 tensile testing standard or ASTM A370:
Yield Strength ($R_e$ or $R_{p0.2}$): The stress level associated with the onset of plastic deformation. It can influence forming load and springback behavior.
Tensile Strength ($R_m$): The maximum engineering stress the material can sustain before necking and fracture.
Elongation ($A_{80}$ or $A_5$): The percentage increase in gauge length measured in a tensile test. It is one indicator of ductility and can help engineers assess forming suitability together with other material and process factors.
Hardness (HRB, HV): An indicator of surface indentation resistance, often correlated with tensile strength and wear behavior.
These values help stamping engineers assess whether the material is consistent with the intended forming requirement, but they do not by themselves guarantee stamping performance. Actual stamping behavior can be influenced by material thickness, property variation across the coil, grain direction, surface condition, tooling design, die clearance, forming radius, lubrication, and press setup.
Thickness, Width, and Other Dimensional Information
A material certificate may record nominal dimensions such as thickness and width, depending on the document format and product. In precision metal stamping, strip thickness directly affects die clearance, punching shear force, and forming pressure.
Thickness variation within the allowed material tolerance can influence die clearance, forming load, and part consistency. Buyers should therefore confirm that the purchased strip thickness and tolerance are compatible with the tooling and drawing requirements.
Coating and Surface Information
For pre-coated materials such as galvanized steel or zinc-magnesium-aluminum coated steel, the certificate may state the coating type, coating designation, coating mass, and surface condition where applicable.
Buyers should compare the reported coating and surface information with the drawing or purchase specification rather than assume that every material certificate uses the same designation system.
Why Certificate Traceability Matters
A material certificate is only as useful as the documented link connecting it to the metal used for production. A technically correct certificate can still be insufficient if the supplier cannot establish a documented relationship between the certificate and the material actually delivered or loaded for stamping.
Technical Match vs. Physical Traceability
OEM buyers must distinguish between a technical match and physical traceability:
Technical Match: The values on the paper certificate meet the engineering drawing specifications (e.g., correct chemical limits, adequate elongation, proper thickness).
Physical Traceability: A documented traceability chain linking the material used for production to the relevant coil, supplier records, and material certificate.
A strong technical match answers what the material should be; traceability answers whether the certificate belongs to the material actually used. A technically correct material certificate is not automatically proof of the exact material lot used for production.
The Three-Level Material Verification Framework
To systematically evaluate raw material documentation, OEM quality teams can apply a three-level framework:
Table 3: Three-Level Material Verification Framework
Verification Level
Primary Focus
Verification Actions
Risk if Missed
Level 1: Specification Match
Drawing & PO Compliance
Verify grade, standard, nominal thickness, material condition, and coating against drawing specifications.
The purchased material may not match the drawing or purchase requirement.
Level 2: Certificate Match
Technical Data Review
Review the reported chemical composition, mechanical properties, identifiers, and other applicable certificate data.
A grade name alone may hide a mismatch with the required standard or reported property limits.
Level 3: Traceability Match
Document-to-Material Link
Correlate the delivered material with slit-coil or inventory records and the parent master-coil or mill documentation.
The certificate may not be demonstrably linked to the material used for production.
Full Master Coil vs. Slit-Coil Stock: Where Traceability Can Change
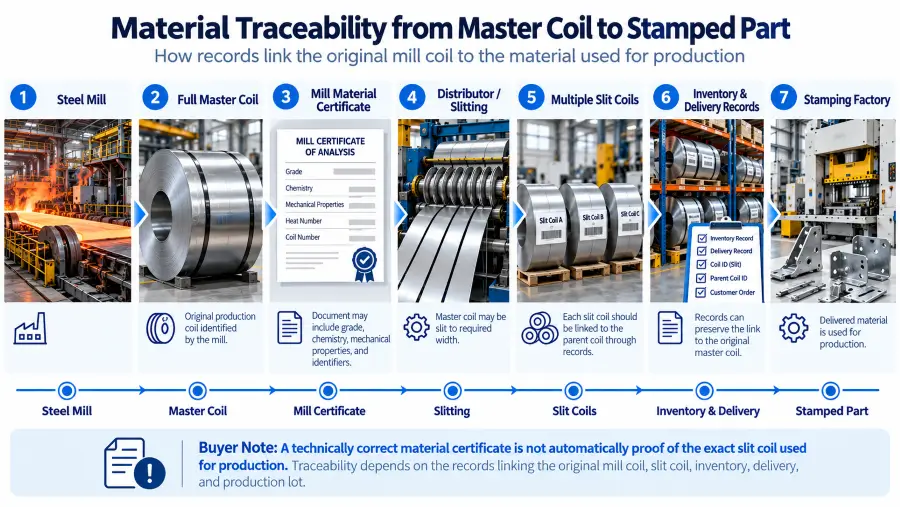
Traceability depends on records linking the original master coil, slit coil, inventory, delivery, and production lot.
Understanding how raw sheet metal moves through the supply chain helps buyers identify where documentation gaps occur and how to mitigate them.
Full Original Coil Purchase
When an OEM project consumes high material volumes, the stamping facility or supplier may purchase full master coils directly from a steel mill or primary distributor. In our purchasing experience, a full master coil can weigh approximately 8–10 tons.
When a full original master coil is purchased directly:
The master coil is identified under the mill or supplier’s coil-tracking system.
Material documentation can be associated with the original production coil through the mill’s identifiers.
When the original coil identity is preserved, the relationship between the physical coil and its documentation is generally more direct.
Distributor Slitting and Smaller Coil Inventory
For many custom metal stamping projects, the stamping factory does not purchase or consume the full original-width master coil. Instead, material distributors or service centers may slit the master coil into narrower strip widths suitable for the required part and tooling.
To supply these custom strip widths:
A steel service center or material distributor purchases a wide master coil from the mill.
The service center mounts the master coil on a slitting line, slicing it longitudinally into multiple narrower slit coils (also called baby coils or slit mults).
Where traceability controls are maintained, the slitting facility records the relationship between the parent master coil and the resulting slit coils using its own tags, lot numbers, or inventory records.
The distributor stores these slit coils in warehouse inventory, selling individual rolls to different stamping facilities over time.
Because distributor inventory contains coils of various widths, thicknesses, purchase dates, and mill origins, traceability quality depends on how complete the distributor’s inventory records are in linking the original mill coil to the delivered slit strip.
Why the Correct Grade Does Not Always Mean Exact Coil Traceability
If a slitting facility or distributor maintains complete inventory records, each slit coil can retain a documented link to its parent master coil and the associated mill records. However, if internal tagging or inventory transfers are not properly recorded, a distributor may provide a genuine mill certificate for the correct steel grade that does not actually represent the specific slit coil delivered to the press.
This is not a matter of unreliable distributors or untraceable slit coils, nor does it imply certificate fraud. Neutral supply-chain mechanics dictate that traceability quality depends on the completeness of the distributor’s records linking the original mill coil, slit coil, inventory, and delivered material. Buyers requiring strict lot-level traceability should define the required parent-coil-to-slit-coil documentation before production.
Real Material Certificate Example: DX51D+ZMA Coil and Distributor Traceability
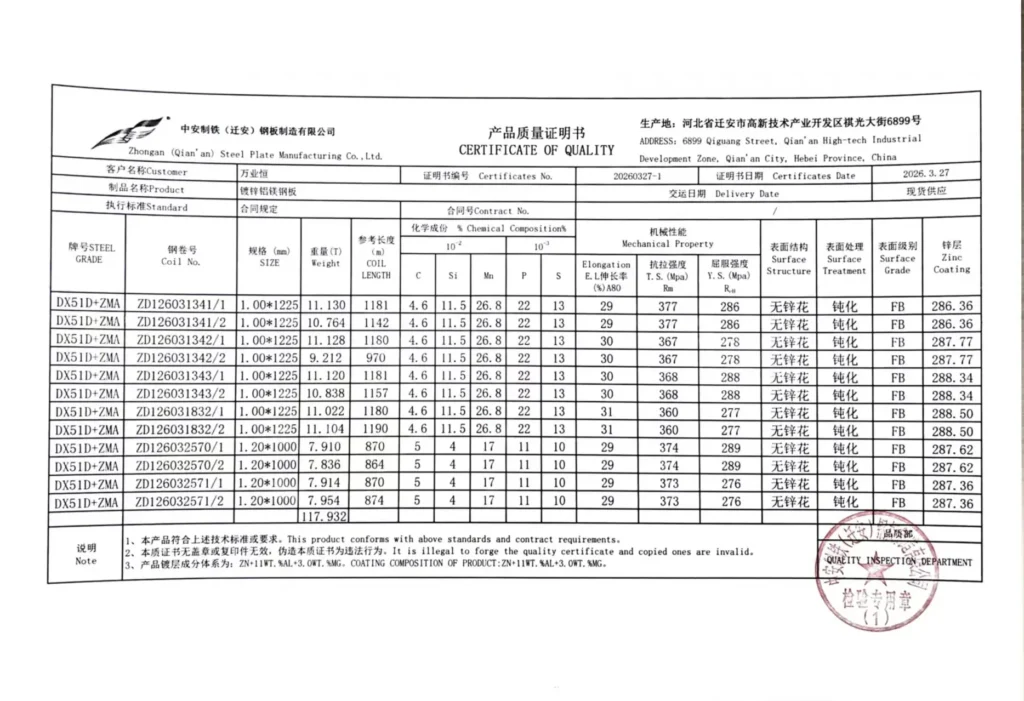
Real DX51D+ZMA material certificate used to illustrate the technical information OEM buyers may review when verifying material documentation and coil traceability.
To illustrate how material data and supply-chain traceability function in practice, consider a real DX51D+ZMA material certificate provided in connection with coated steel coil purchasing.
The certificate lists multiple DX51D+ZMA coil entries rather than one simplified sample value. Visible fields include material grade, coil number, size, weight, coil length, chemical composition, elongation, tensile strength, yield strength, surface structure, surface treatment, surface grade, and zinc-coating information.
What We Can Read from the Certificate
Several points can be reviewed directly from the document:
Material Grade: The listed grade is DX51D+ZMA.
Coil Identification: Each row has a separate coil number, allowing the document to distinguish different coil entries.
Size: The visible entries include 1.00 × 1225 mm and 1.20 × 1000 mm material.
Weight and Coil Length: Individual entries show separate coil weights and lengths.
Chemical Composition: The certificate provides reported chemical-composition values using the document’s own unit scale.
Mechanical Properties: The document includes elongation, tensile strength, and yield strength.
Surface Information: The visible rows identify surface structure, surface treatment, surface grade, and zinc-coating data.
The important buyer lesson is not to extract one isolated value from a multi-coil certificate and treat it as representative of every coil. The relevant row should be matched to the specific coil identifier and the material actually supplied.
Why DX51D+ZMA Is Commonly Used for Outdoor Solar Mounting Components
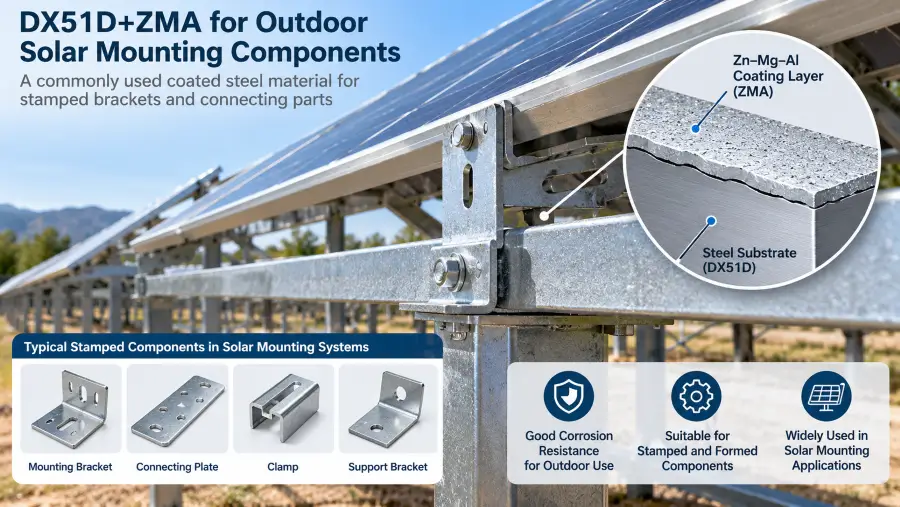
DX51D+ZMA is commonly used by Metal Stamp Factory for outdoor solar mounting brackets and connecting components where corrosion resistance is an important material-selection factor.
At Metal Stamp Factory, DX51D+ZMA is one of the materials used most frequently for outdoor solar mounting brackets and connecting components where corrosion resistance is an important material-selection factor.
Zinc-magnesium-aluminum coated steel is selected for outdoor applications because the coating system can provide enhanced corrosion protection in appropriate environments. Depending on coating chemistry, exposure conditions, and service environment, the coating system can also exhibit protective behavior at cut edges or locally damaged areas.
This should not be interpreted as a universal “self-healing” guarantee. For OEM buyers, the practical purchasing point is to confirm that the specified material grade, coating system, surface condition, and certificate information match the actual application requirement.
What the Certificate Does Not Automatically Prove
The certificate provides useful material and coil information, but it does not automatically prove that a later slit coil in distributor inventory is the exact physical material represented by a particular original coil row.
If the original master coil is slit into narrower stock, the traceability question becomes:
Can the distributor’s records link the delivered slit coil back to the relevant original coil identification on the material certificate?
The material grade may be correct while exact lot-specific traceability remains incomplete if that linkage has not been preserved.
How the Distributor Supply Chain Affects Traceability
A distributor may purchase a complete master coil, slit it into smaller widths, retain those slit coils in inventory, and sell them to different stamping customers over time. The material certificate remains technically useful, but its lot-specific value depends on the records connecting:
original mill coil → slit coil → inventory identification → delivered material → production lot
When a full original coil is purchased and its original identification is preserved, this relationship is generally more direct. When slit stock is purchased from long-term distributor inventory, OEM buyers who require strict lot-level traceability should define that requirement before production and ask how the supplier preserves the parent-coil-to-slit-coil linkage.
What an MTR Can Prove—and What It Cannot Prove
OEM buyers should establish realistic boundaries regarding what a raw material certificate proves and where additional compliance evidence is required.
Table 4: What an MTR Can Prove vs. What It Cannot Automatically Prove
What an MTR / MTC Supports
What an MTR / MTC Does NOT Automatically Prove
Base Material Grade & Chemistry: Reports material grade and chemical-composition data where included.
Exact Press Lot Identity: Does not prove the paper belongs to the physical slit coil on the press if traceability records are broken.
Mill Mechanical Properties: Documents yield strength, tensile strength, and elongation at the mill test stage.
Stamping Tooling Success: Does not guarantee parts won’t crack if tool radii, press clearances, or lubrication are improper.
Raw Coating Information: Reports mill-applied coating information where included.
Secondary Surface Finishing: Does not cover post-stamping processes such as electroplating, powder coating, or e-coating.
Specification Comparison: Supports comparison with the applicable material specification or purchase requirement.
Finished-Part Dimensional Accuracy: Does not validate part geometry, hole locations, or bending tolerances.
Base Material Identifiers: May provide heat, coil, or other identifiers used by the mill or supplier.
Documentary Review vs. Independent Material Testing
Not every custom stamping project requires independent laboratory material testing. Sourcing and quality teams should balance documentary review against physical verification based on product risk and supply-chain transparency.
When Documentary Review May Be Sufficient
Documentary review may be sufficient when the buyer’s quality requirements allow supplier documentation as the required evidence and the available records are complete.
Typical conditions include:
The material documentation matches the drawing and purchase requirements.
The required certificate-to-material traceability is available.
No conflicting or missing material information has been identified.
The customer or project procedure does not require independent material testing.
When Additional Verification May Be Justified
Independent physical testing or secondary verification may be justified when:
Traceability records between distributor slit stock and the paper certificate are incomplete or unclear.
Material exhibits unusual behavior on the press, such as unexpected cracking, severe springback variation, or excessive burrs.
The project has higher material-risk or safety requirements.
The customer’s quality management protocol requires physical material validation during First Article Inspection (FAI) or initial tooling release.
When independent verification is required, appropriate external laboratory or inspection methods may include chemical-composition testing, mechanical testing, thickness measurement, coating measurement, or other methods selected for the specific question being verified.
For coated components, customers may separately specify corrosion-performance testing such as salt spray testing. Salt spray testing evaluates coating or corrosion-performance requirements; it does not by itself identify or prove the underlying material grade.
How Metal Stamp Factory Reviews Material Documents for Custom Stampings
Metal Stamp Factory was established in 2014 in Xiamen, China. Its core in-house work is drawing-driven custom metal stamping,including progressive die stamping, punching, forming, bending, and tooling development. Material specification and supplier-certificate review form part of pre-production planning; raw-material certificates are issued by the mill or other responsible material source, not created by the stamping process itself.
When reviewing raw material for a custom stamping project:
Specification Review: We review the customer drawing and engineering specifications to confirm the required material grade, standard, temper, thickness, and surface coating requirements.
Sourcing & Purchasing: Material is purchased according to the customer requirement from material suppliers or distributors.
Document Review: We review the available supplier MTC or material certificate and compare relevant fields—such as grade, thickness, identifiers, chemistry, mechanical properties, or coating information where applicable—with the purchase requirement.
Physical Inspection: Incoming or production material dimensions can be checked with conventional tools such as vernier calipers and micrometers. Height gauges are used where appropriate for dimensional inspection of parts or features.
First Article Inspection: During trial stamping runs, first article inspection (FAI) is conducted to confirm that the formed part dimensions match the engineering drawing under actual press conditions.
When customers require independent chemical or mechanical laboratory verification, the required test scope, sampling method, and timing should be defined during early project discussions. Independent laboratory testing is arranged through external testing resources when specified; it should not be confused with the factory’s routine dimensional inspection using workshop measuring tools. Secondary operations such as electroplating, powder coating, or heat treatment are coordinated through partner facilities where required.
How OEM Buyers Should Specify MTR Requirements in a Metal Stamping RFQ
To ensure raw material documentation and traceability match project requirements, OEM procurement teams should define material deliverables during the Request for Quotation (RFQ) stage.
6-Step RFQ Material Specification Process
Define Exact Material Grade: Specify the exact alloy grade on the drawing (e.g., DX51D+ZMA, SPCC, SUS304) rather than using vague terms like “commercial steel.”
Define Applicable Standard: Cite the governing product standard (e.g., EN 10346, ASTM A1008, JIS G3141).
Define Thickness, Condition, and Coating: Specify nominal strip thickness, tolerance, material condition or temper where relevant, and the required coating or surface condition.
Specify Required Certificate Type: State whether an MTR, MTC, or another defined inspection document is required, and specify the EN 10204 type only where the project requires one.
State Traceability Requirements: Define whether the supplier must maintain records linking the certificate to the actual coil, slit coil, or material lot delivered for production.
Define Independent Verification Requirements: Specify whether additional material testing or third-party verification is required, and at what stage it should be completed.
Example RFQ Specification Clause
“Material certificate / MTC required. The certificate should identify the specified material grade and relevant test results and should be traceable to the actual coil or material lot supplied for production. Where a specific inspection-document type is required, state it in the RFQ.”
Common Mill Test Report Verification Mistakes
Checking Only the Material Grade Name: Verifying the grade title (e.g., “SUS304”) while ignoring applicable chemical-composition limits or required mechanical-property ranges.
Ignoring the Governing Standard: Assuming that same-named grades across different regional standards (such as ASTM vs. EN vs. JIS) have identical chemical and mechanical limits.
Overlooking Thickness and Temper Variations: Reviewing chemistry while ignoring strip thickness tolerances or hardness states that directly affect press forming and die clearance.
Treating Heat, Coil, and Lot Numbers as Identical: Conflating melt-level heat numbers with physical coil identifiers and supplier lot or inventory identifiers during traceability review.
Assuming a Technically Matching Certificate Guarantees Lot Traceability: Assuming that a document matching the drawing specification automatically belongs to the physical coil mounted on the press without checking tag lineage.
Ignoring Master-Coil to Slit-Coil Lineage: Failing to ask how service centers maintain identification tags when slitting wide master coils into narrow stamping strips.
Assuming an MTR Guarantees Stamping Tooling Success: Expecting an MTR to prevent cracking or springback caused by incorrect die radii, improper press clearance, or inadequate lubrication.
Expecting an MTR to Cover Secondary Finishing: Expecting a raw sheet mill certificate to cover post-stamping electroplating, conversion coatings, or paint finishes applied by secondary processing partners.
OEM Buyer Material Certificate Checklist for Stamped Parts
Use this practical checklist when reviewing raw material documentation for custom stamping projects:
1. Grade & Standard Match: Confirm that the material grade and standard on the MTR match the drawing specification.
2. Dimensional & Thickness Verification: Check nominal thickness, width, and mill tolerance limits against press tooling specifications.
3. Coating & Surface Verification: Verify the specified coating type, coating designation or mass where relevant, and surface condition.
4. Chemical Analysis Review: Review the relevant reported elements against the applicable material specification.
5. Mechanical Property Evaluation: Review the applicable yield strength, tensile strength, elongation, or other required mechanical-property values.
6. Document Identifier Correlation: Correlate the available certificate identifiers with supplier records and physical material tags as required by the project.
7. Slit-Coil Traceability Review: When sourcing from distributor stock, verify that the available records preserve the link back to the parent master coil and associated mill documentation.
8. Inspection Document Type Confirmation: Confirm whether the certificate meets the customer-specified inspection-document requirement, including EN 10204 type where applicable.
9. Pre-Tooling Sign-Off: Complete material documentation audits prior to First Article Inspection (FAI) sign-off and production release.
Technical & Sourcing Consultation
If your engineering or procurement team is sourcing a custom stamped component and needs a defined material-documentation or traceability requirement, send us the drawing, material specification, required thickness or coating information, and the documentation expectations for the project. We can review the manufacturing and material-document requirements before production planning.
Common Questions About Mill Test Reports for Metal Stamping
What is the difference between an MTR and an MTC?
The terms Mill Test Report (MTR) and Mill Test Certificate (MTC) are often used interchangeably in commercial sourcing, but the exact content, issuing authority, inspection status, and test information can vary by standard, supplier, and customer requirement. Buyers should therefore review the document itself rather than rely only on its title.
What is the difference between a heat number, coil number, and lot number?
A heat number usually identifies a melt or production heat, while a coil number generally identifies a specific physical coil. A lot or batch number may refer to a production, processing, inventory, packaging, or delivery grouping depending on the supplier’s system. Buyers should confirm how the supplier defines and links these identifiers.
Can a material certificate match the correct grade but still not be traceable to the exact coil?
Yes. A material certificate can report chemical and mechanical data for the correct grade, but if the documentary link between the parent master coil, the distributor or service-center records, and the physical material delivered for stamping is missing, exact lot-specific traceability cannot be established.
Can an MTR prove that a material is suitable for metal stamping?
An MTR can provide useful indicators such as yield strength, tensile strength, and elongation, which help engineers assess whether the reported properties are consistent with the intended forming requirement. However, an MTR does not guarantee stamping success, because tooling design, forming radii, die clearances, lubrication, material direction, and press setup also affect forming performance.
Can a material certificate be provided for slit coils purchased from distributor stock?
Yes. A distributor or service center can provide material documentation for slit-coil stock when its records preserve the relationship between the original master coil and the resulting slit coil. The strength of that evidence depends on how the parent-coil, slit-coil, inventory, and delivery identifiers are linked.
What should OEM buyers require in an RFQ when an MTR is needed?
OEM buyers should specify the exact material grade, applicable standard, nominal thickness and tolerance, material condition or coating where relevant, the required material document, and the level of traceability expected between the certificate and the material delivered for production. If a specific EN 10204 document type is required, it should be stated explicitly.